
The Cocktail Corner You Didn’t Know You Had
Let’s be honest: when most of us dream of building a home bar, our minds instantly jump to a large basement bar, a sleek, wraparound quartz counter, or a massive, custom-built pub shed dominating the garden.
But then reality hits.
You look around your home, calculate the square footage, and realize you don’t have a spare room just lying around. Your dream of hosting Friday night cocktail hours suddenly feels shelved.
Here is the good news: You don’t need an extension to build a legendary drink station.
In fact, some of the best, most atmospheric home bars aren’t rooms at all—they are transformed “dead zones.” They are the awkward, neglected architectural quirks that every single house has, just waiting for a little imagination. If you have an empty corner, a lonely cupboard, or a strange structural alcove, you don’t just have unused space. You have a great bar opportunity waiting to be born.
In this post, we’re moving past the traditional basement build. We are diving into the art of the micro-bar and exploring the most unlikely, tight, and downright genius places inside your house where you can tuck a fully functional home bar.
Grab a drink, pull up a bar stool, and let’s have a look at your home with a fresh pair of eyes.
Disclosure: As an Amazon Associate I earn from qualifying purchases.
This helps support Home Bar Kit at no extra cost to you.
You can read our full affiliate disclosure here.
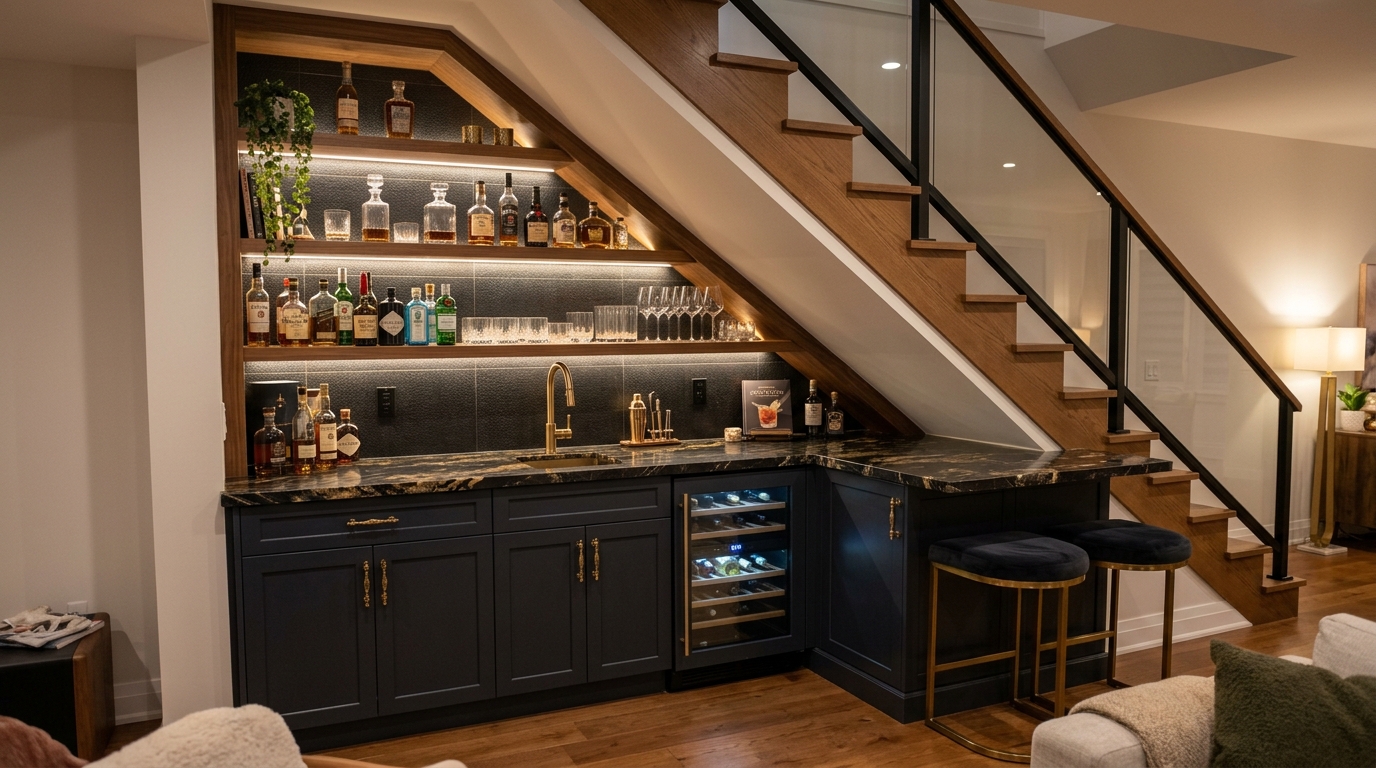
1. The Under-Stairs Bar
If you have a traditional two-storey home, look closely at your main staircase. What is currently living inside that triangular void underneath? If you are like 90% of homeowners, it is likely a chaotic graveyard of winter coats, a vacuum cleaner, and plastic storage boxes you haven’t opened in years.
It is time to get rid of the clutter. That awkward slope is actually the ultimate architectural canvas for a high-impact micro-bar.
Transforming the under-stairs void is a great way to achieve a compact home bar. Because the space is naturally recessed, it inherently feels intimate, cozy, and slightly hidden. Whether you have an open-sided staircase or an enclosed cupboard, this dead zone is perfect.
How to Lay It Out
- The Low-Clearance Zone: Use the lowest point of the slope (where you can’t stand upright) for a compact beverage fridge or a horizontal wine rack.
- The Standing Zone: Position your main mixing counter where the ceiling height is at its peak so you can shake cocktails comfortably.
- The Vertical Wall: Use the highest flat wall to mount floating shelves for your premium spirits and glassware.
Expert Design Tricks for Under-Stair Bars
- Mirror the Back Wall: The biggest challenge under the stairs is the tight depth. Install a smoked or antique mirror splashback behind your shelves. It instantly tricks the eye into thinking the bar is twice as deep as it actually is.
- Embrace the Angle: Don’t fight the sloping ceiling. Install custom, staggered floating shelves that step down in tandem with the angle of the stairs to highlight the slope.
- Light the Shadows: Under-stair nooks are notoriously dark. Run warm LED light strips along the underside of each shelf to wash the back wall with a soft, inviting glow that pulls guests in from across the room.
The Bottom Line: Don’t let small awkward spaces go to waste. With a bit of clever shelving and a compact fridge, a basic storage cupboard can become the most talked-about feature in your entire house.
2. The Closet Cocktail Bar
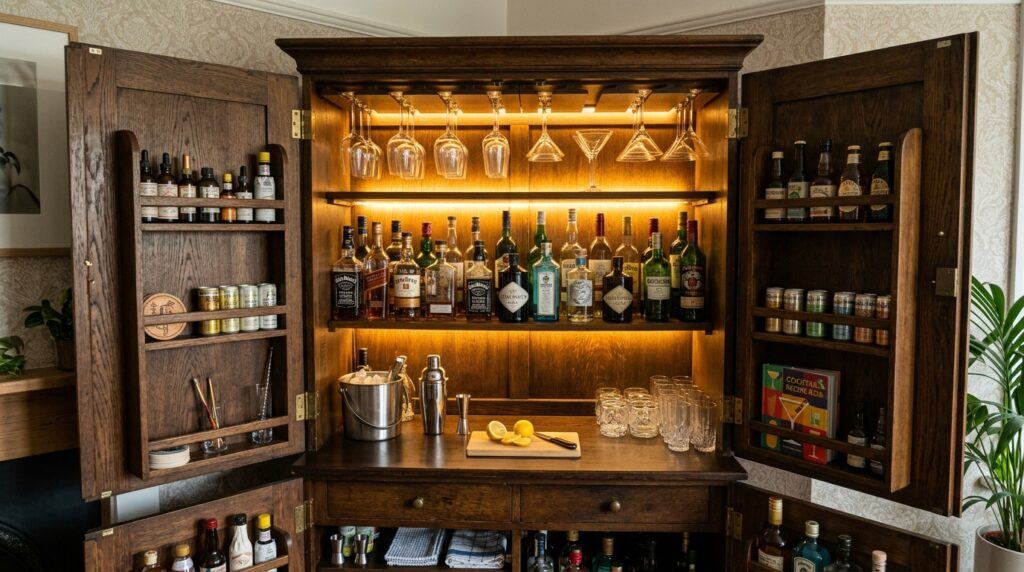
If you have a spare linen cupboard, a redundant guest room wardrobe, or a hallway coat cupboard that is currently doing nothing but gathering dust, you are sitting on a premium entertaining hub.
Converting a standard rectangular closet into a home bar is one of the most satisfying DIY projects because the structural boundary is already defined. You do not need to build out walls—you just need to reinvent the interior.
The biggest draw of a closet bar is the “stealth factor.” It allows homeowners to keep their living space entirely streamlined by day, while offering a dramatic reveal when guests arrive.
The Design Strategy
- Lose the Doors (Or Swap Them): Removing standard doors entirely opens up the room and integrates the bar into your living space. Alternatively, swap boring builder-grade doors for high-end bi-fold or pocket doors that neatly tuck away during a party.
- Go Bold with Colour: Because a closet is its own self-contained unit, it is the perfect place to experiment with dramatic style. Paint the interior a deep, moody colour like midnight black, emerald green, or rich navy.
- The Wallpaper Shortcut: If you want instant personality, line the back wall with a loud, metallic, or geometric removable wallpaper. Under the soft glow of cabinet lights, a patterned background adds instant luxury.
The Bottom Line: A basic reach-in closet can easily accommodate a standard 60cm wine cooler, a solid countertop surface, and multiple tiers of shelving. It is the ultimate small-space compromise.
3. Passage Pubs
Hallways, corridors, and staircase landings are the ultimate “dead zones” of residential architecture. They are purely transactional spaces designed to get you from Room A to Room B. Because of this, they are rarely decorated with anything more than a picture frame or an out-of-the-way console table.
But if you look at these transitional walkways with an entertaining eye, you will see a massive opportunity. A wide corridor or an empty top-of-the-stairs landing can easily be transformed into a high-utility “stop-and-sip” station.
The Layout Strategy
- The Murphy Bar Shortcut: If your hallway is narrow, a floor-standing cabinet is out of the question. Instead, install a wall-mounted Murphy bar. Closed, it looks like a sleek piece of wall art; open, the front panel drops down to form a sturdy prep counter, revealing your spirits neatly tucked inside the wall cabinet.
- The Shallow Console: Look for an ultra-shallow, industrial console table (around 25cm to 30cm deep). A slim profile like this leaves plenty of room for walking while providing just enough surface space for a couple of decanters, a cocktail shaker, and a stylish ice bucket.
- The Landing Lounge: If you have an awkward square landing at the top of your stairs, don’t leave it empty. A small corner cabinet topped with floating glass shelves turns an empty transition zone into a sophisticated mini-lounge feature.
The Bottom Line: A home bar doesn’t have to be a destination you sit at for hours. A passage pub works beautifully as a transition spot—a place to pour a quick nightcap on your way to bed, or grab a drink refill as you move between the kitchen and the living room.
4. Kitchen Upgrades
The kitchen is already the undisputed social hub of most homes. When you host a gathering, everyone naturally congregates around the counters. The problem? Having guests mix drinks right next to where you are chopping vegetables or checking the oven creates instant gridlock.
The solution isn’t to build a new room—it’s to carve out a dedicated, beverage zone directly within your existing kitchen layout. By utilizing overlooked end panels or a single tier of your storage pantry, you can keep the party flowing smoothly without stepping on the chef’s toes.
The Design Strategy
- The Island End Cap: The flat outer face at the end of a kitchen island is usually completely wasted space. Instead of leaving it as plain paneling, shallow out the end cap to build a recessed bottle rack or a vertical display shelf for your premium glassware.
- The Pantry Pub Tier: If you have a larder or walk-in pantry, dedicate one chest-height shelf entirely to beverages. Install a durable stone or stainless steel topper to handle accidental spills, and mount a small stemware rack underneath the shelf above it.
- Integrated Symmetry: To make this feel like an intentional design choice rather than an afterthought, match the cabinet hardware, backing material, and paint colors to your primary kitchen units.
The Bottom Line: A kitchen micro-bar keeps your main prep counters entirely clear of cocktail shakers, ice buckets, and bottle caps, while keeping the host right in the middle of the conversation.
5. The Nightcap Nook

When we think of a home bar, we usually picture high energy, lively music, and bright party hosting. But there is a completely different side to home bartending that is all about winding down: the quiet, relaxing evening pour.
Bringing a boutique-hotel style drink station into the quietest zones of your home—like a primary bedroom dressing area or a converted attic eave—is the ultimate modern luxury. It turns your private quarters into a sanctuary where you can pour a relaxing drink or a morning espresso without ever having to walk down to the kitchen.
The Design Strategy
- The Closet Dressing Island: If you are lucky enough to have a large walk-in wardrobe or a dressing room with a central island, consider dropping a small, sleek beverage cooler right into the base cabinetry. It is the perfect spot for keeping a bottle of champagne chilled.
- The Attic Eave Pull-Out: Converted attics are full of awkward, low-clearance angles where the roof meets the floor. Don’t leave these areas empty. Build low-profile drawer systems that slide out to reveal horizontal wine bottle matrices and a hidden tray for spirits.
- Keep it Silent: The number one rule for a bedroom or relaxation zone bar is to avoid loud appliances. Choose high-quality thermoelectric coolers rather than standard compressor fridges to ensure you won’t be kept awake by a constant, irritating buzz.
The Bottom Line: Moving your drink station into a private suite changes the entire atmosphere of your home. It transitions your bar from a high-traffic entertaining hub into a deeply personal, relaxing retreat.
Your Home Upgraded
The takeaway here is simple: you don’t need a sprawling basement or a massive garden to build a legendary drink station. The most memorable home bars are rarely the largest ones—they are the ones that use space with pure creativity.
By reclaiming a cluttered staircase cupboard, a dusty closet, or an empty hallway alcove, you aren’t just saving space. You are adding serious character, value, and a major talking point to your home. So, take a walk through your house tonight with a completely fresh set of eyes. Which forgotten corner is secretly begging for a cocktail shaker?
Over to You!
Where is the most unusual or tightest spot in your house where you could fit a bar? Have you already converted a weird architectural nook into a micro-pub? Drop a comment below and let us know your brilliant small-space ideas—we love seeing your builds!

Rob is a passionate home bar and pub shed enthusiast with a passion for craft beer. With hands-on experience in designing and building his own home bar, Rob shares his knowledge, tips, and inspiration to help fellow enthusiasts create their own perfect space. Alongside the world of home bars and pub sheds, Rob also explores the diverse and exciting realm of craft beer, providing honest reviews to help you discover your next favorite brew. Join Rob on a journey of flavor, design, and craftsmanship right here on Home Bar Kit.